







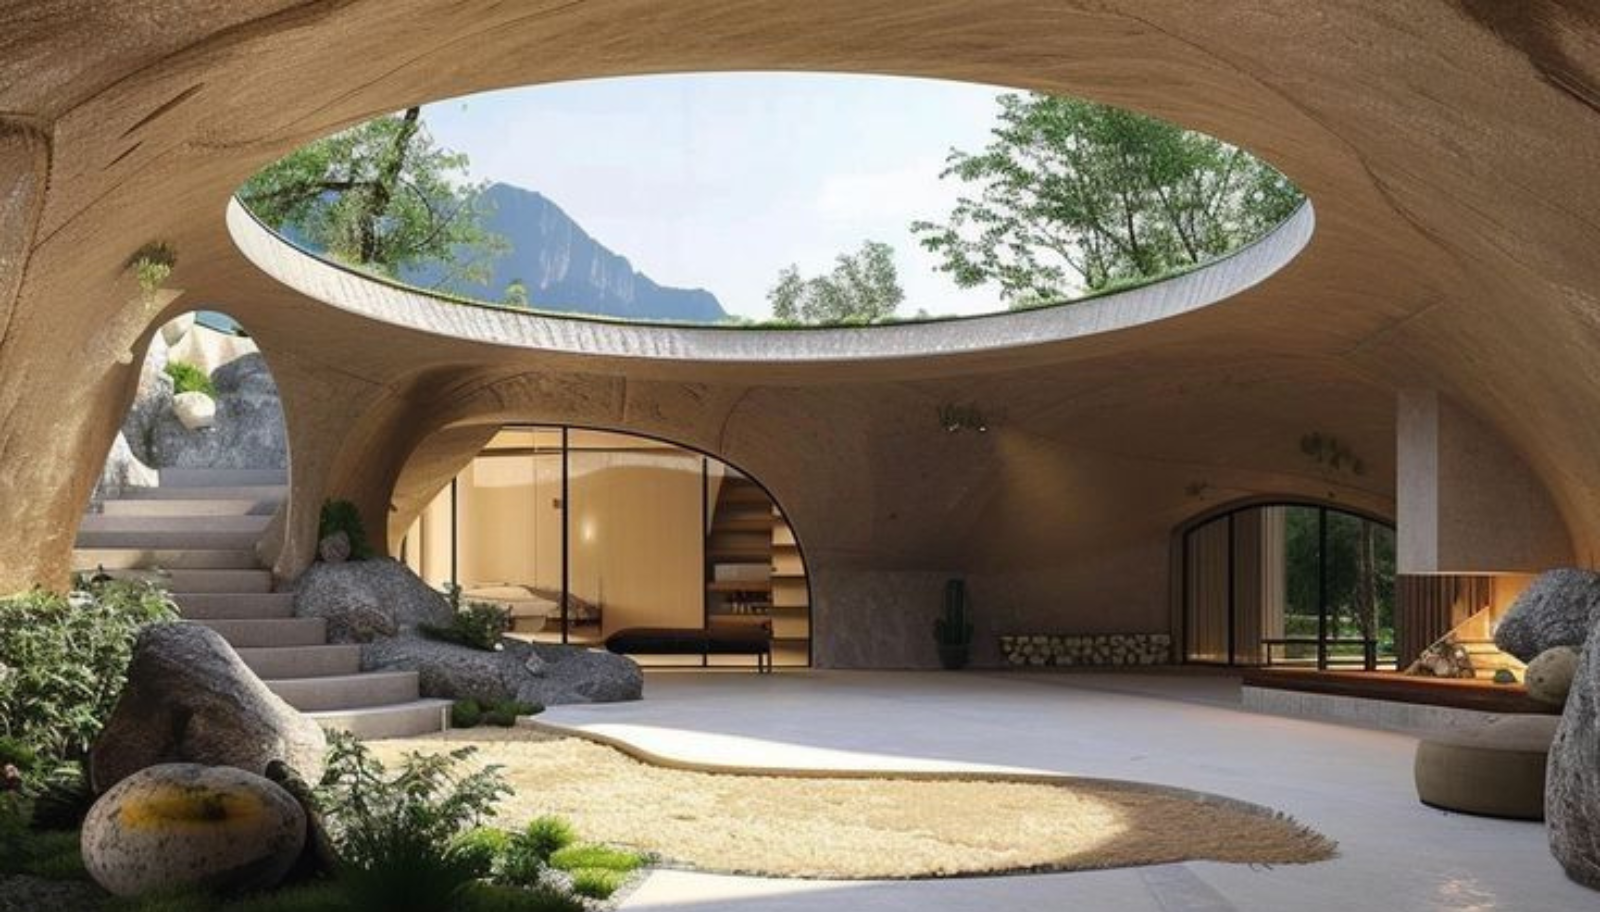
Futuristic & Solarpunk Architecture
As we move further into the 21st century, our collective vision of the “future” is radically shifting. We are no longer captivated by the cold, sterile glass-and-steel boxes of early sci-fi. Instead, we are drawn to Solarpunk—a movement and architectural philosophy that envisions a high-tech future deeply entangled with the natural world.
Solarpunk asks a pivotal question: How can we use advanced structural engineering to heal the planet rather than pave over it?
By looking at the structural engineering, biophilic design, and architectural framework, we can actually see how the focus shifts from conquering nature to collaborating with it.
The Physics of the Monolith
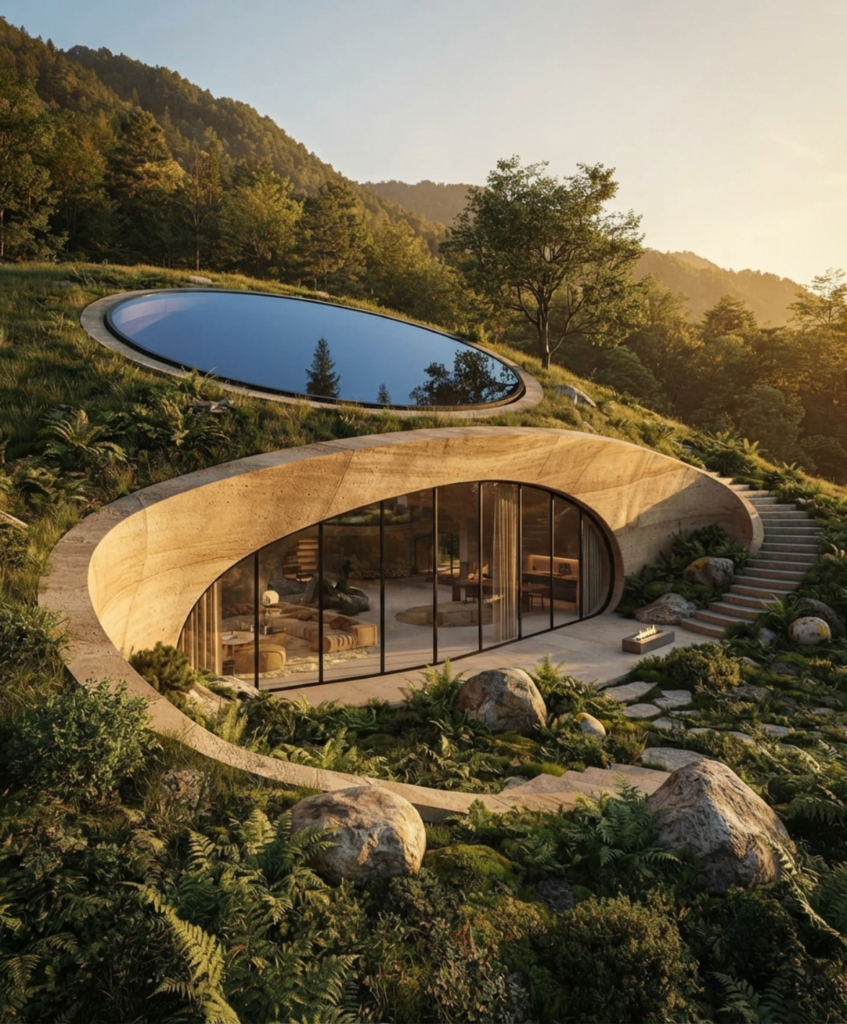
To withstand the enormous weight of the soil and the vegetation above, this earth-sheltered structure relies on a seamless shell without right angles made of shotcrete (sprayed concrete) or 3D-printed biopolymers, using the ancient strength of vaults and domes.
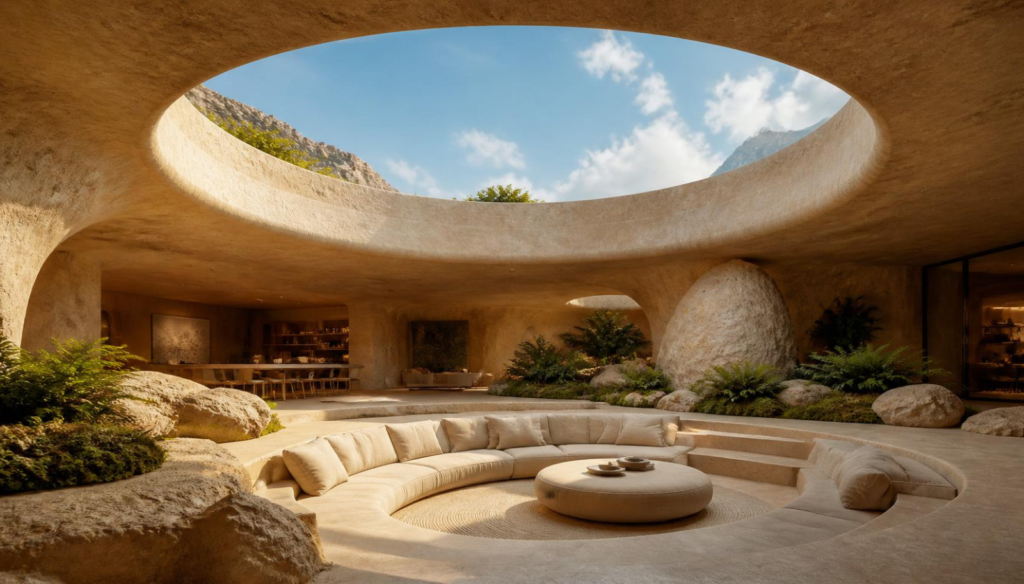
In its very center, the huge roof opening is secured with a powerful compression ring to keep its shape. This oculus acts as the lungs of the home, lifting the hot air upwards and drawing in an earth-cooled breeze through the natural “stack effect”. Thanks to the burying of the structure, the surrounding earth turns into a giant thermal battery, which maintains perfectly stable temperatures throughout the whole year and makes energy-intensive climate and ventilation systems completely unnecessary.
The Ecosystem: A Closed-Loop Biome
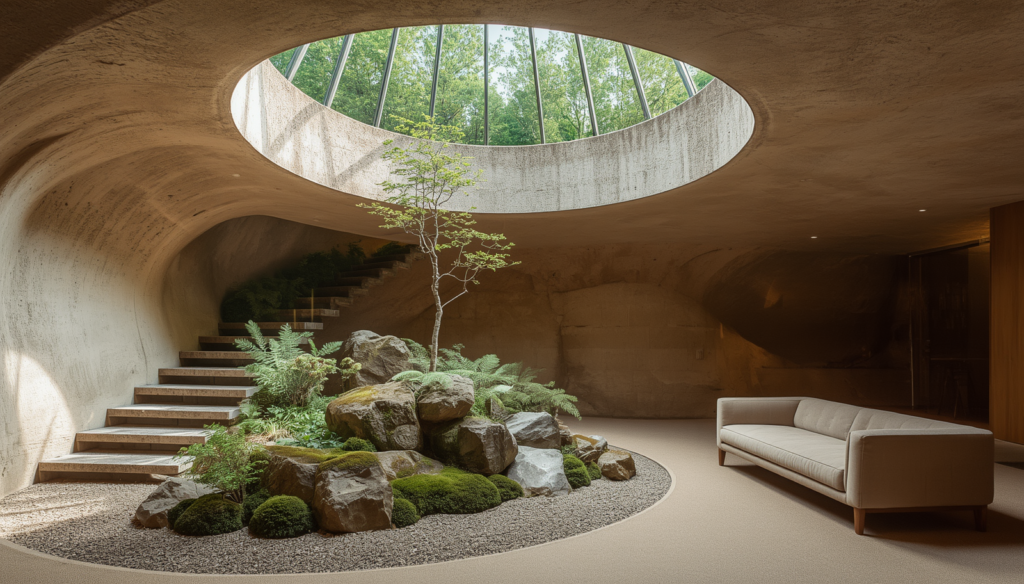
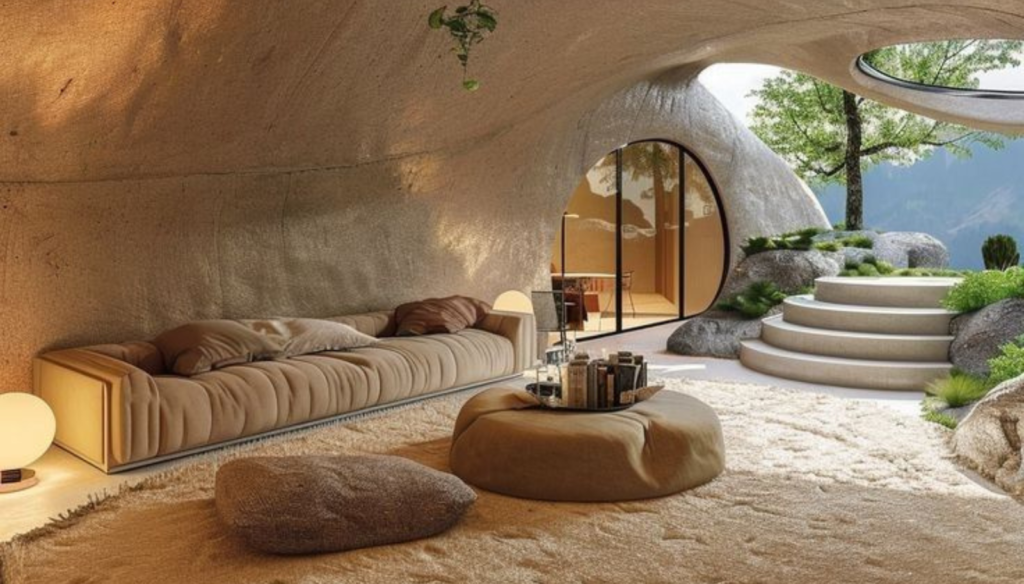
In true Solarpunk fashion, this indoor garden isn’t just decor; it is a highly functioning, foundational micro-climate. Instead of bulldozing the landscape, the architecture seamlessly flows around massive, intact bedrock boulders that anchor the space and lock in vital moisture. This living room literally breathes—dense ferns, mosses, and deep-soil beds act as a biological air purifier, while exposed soil and natural water features balance the humidity to actively soothe your nervous system. The open skylight even creates zoned micro-climates, allowing sun-loving plants and rainwater catchments to thrive directly beneath the opening, while the cavern’s deeper, recessed shadows provide the perfect cool, dark environment for resting and naturally preserving food.
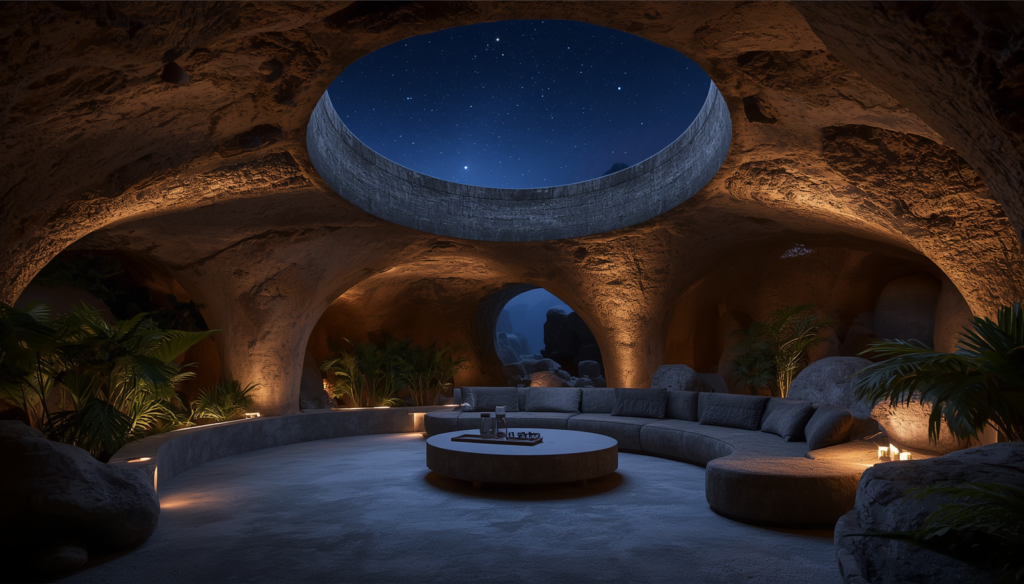
Visually, the genius of this space lies in the contrast between the raw, untamed earth and the impeccable, high-end interior design. To achieve this aesthetic without creating the feeling of a damp cave, specific material choices are required. For the walls, materials such as Tadelakt (waterproof Moroccan plaster) or natural clay finishes are used. These breathable materials provide a smooth finish that catches the light beautifully. The floor relies on heavily textured rugs in sand tones.
This aesthetic demonstrates that the ultimate luxury does not need to dominate nature, but can seamlessly merge with it.